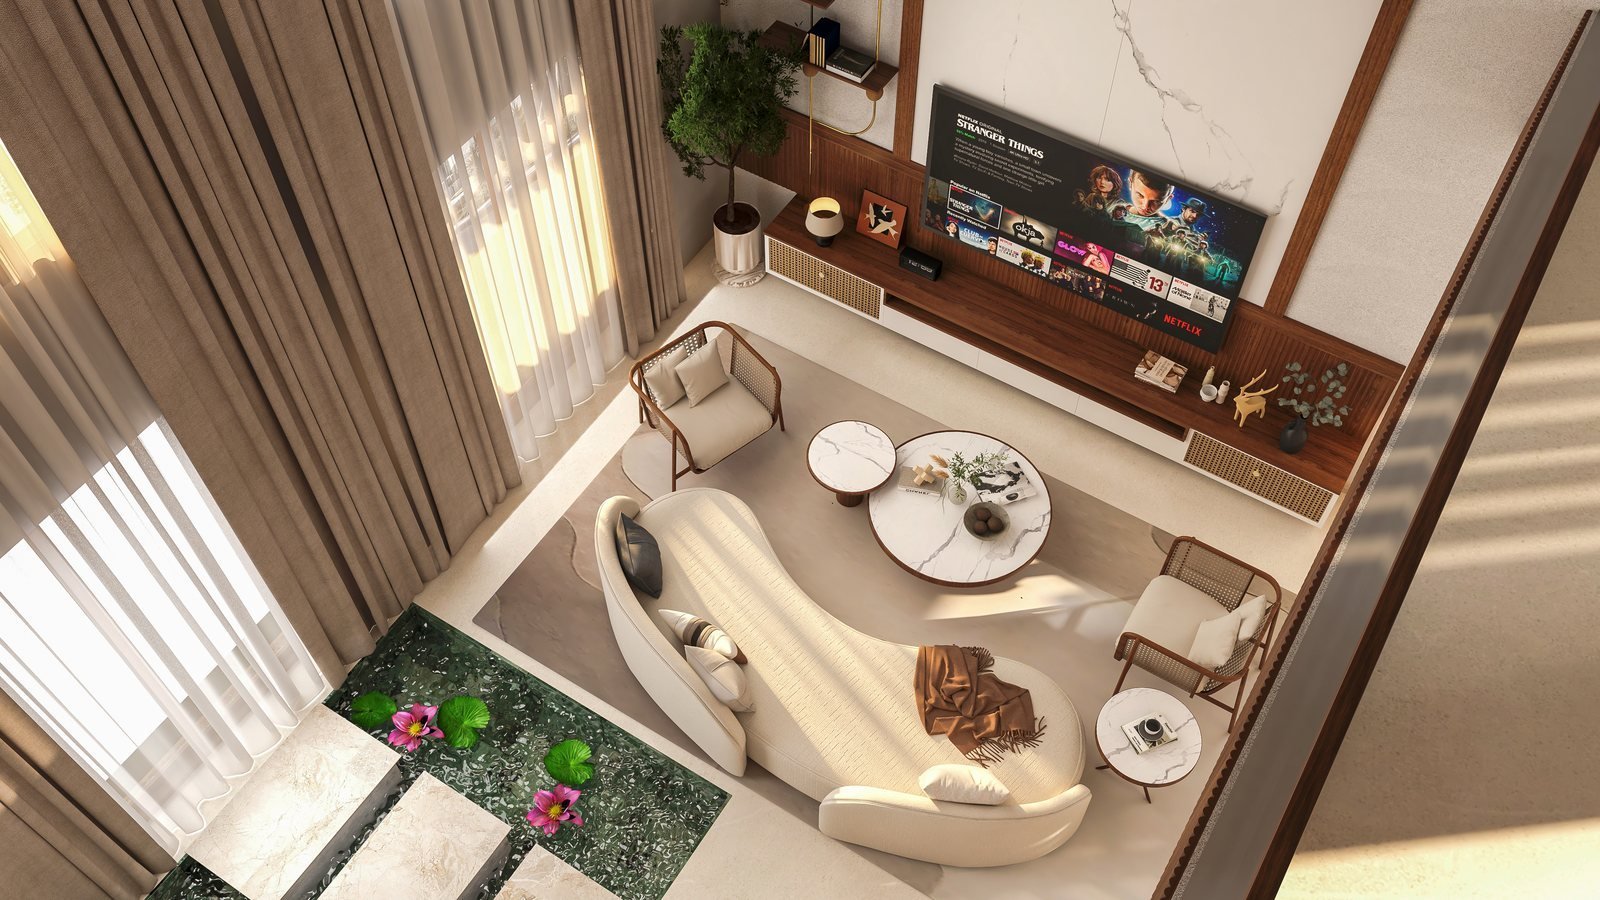
 Design and planning
Space planning, realistic 3D views, material and finish selection, and one clear quotation.

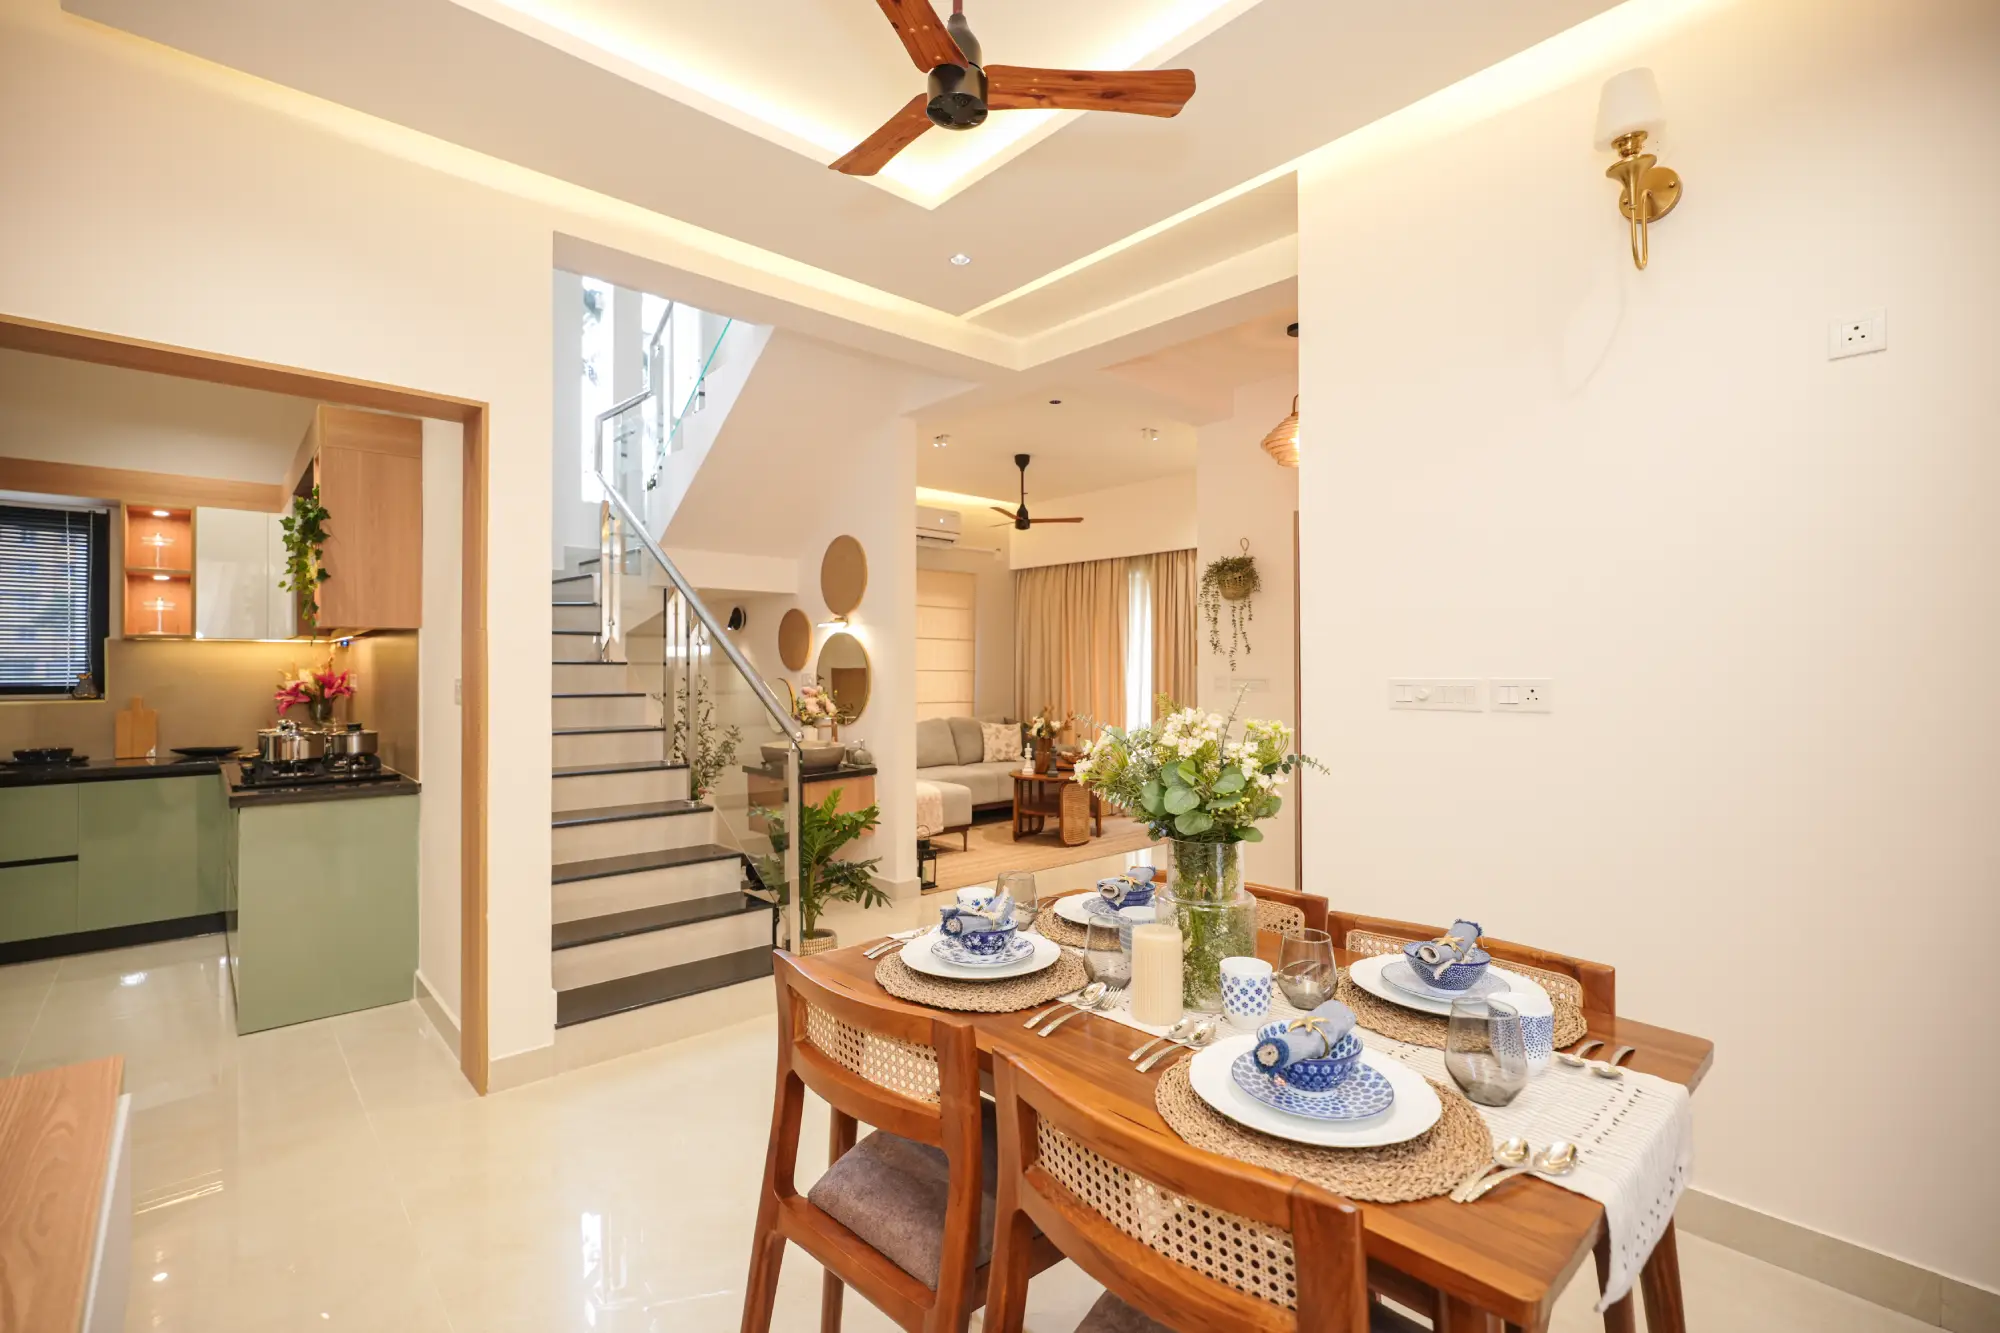
We design, manufacture and install complete homes in Bengaluru, Coimbatore and Kerala, so you deal with one team from the first sketch to the day we hand over your keys.
Most interior companies design in one place, outsource the making and hand over installation to someone else. When something goes wrong, nobody owns it. We built Nuvora the other way round: our designers, factory and site teams work to one approved design, under one responsibility.
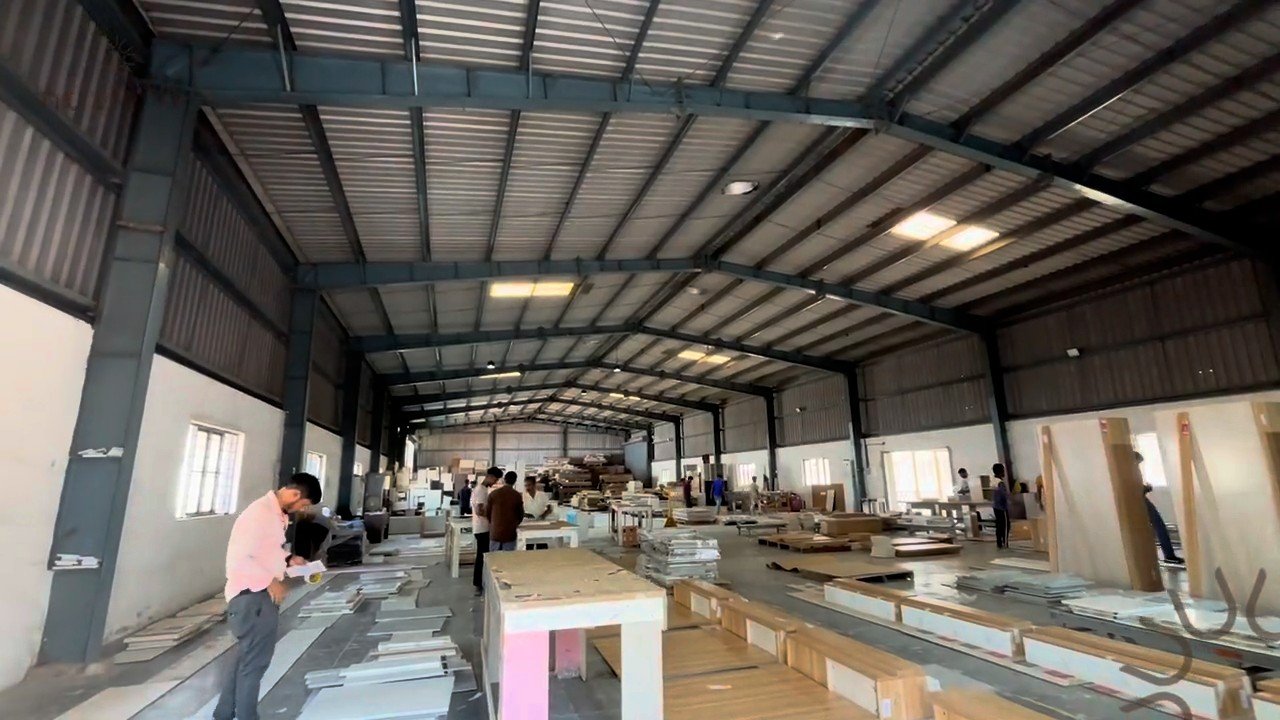
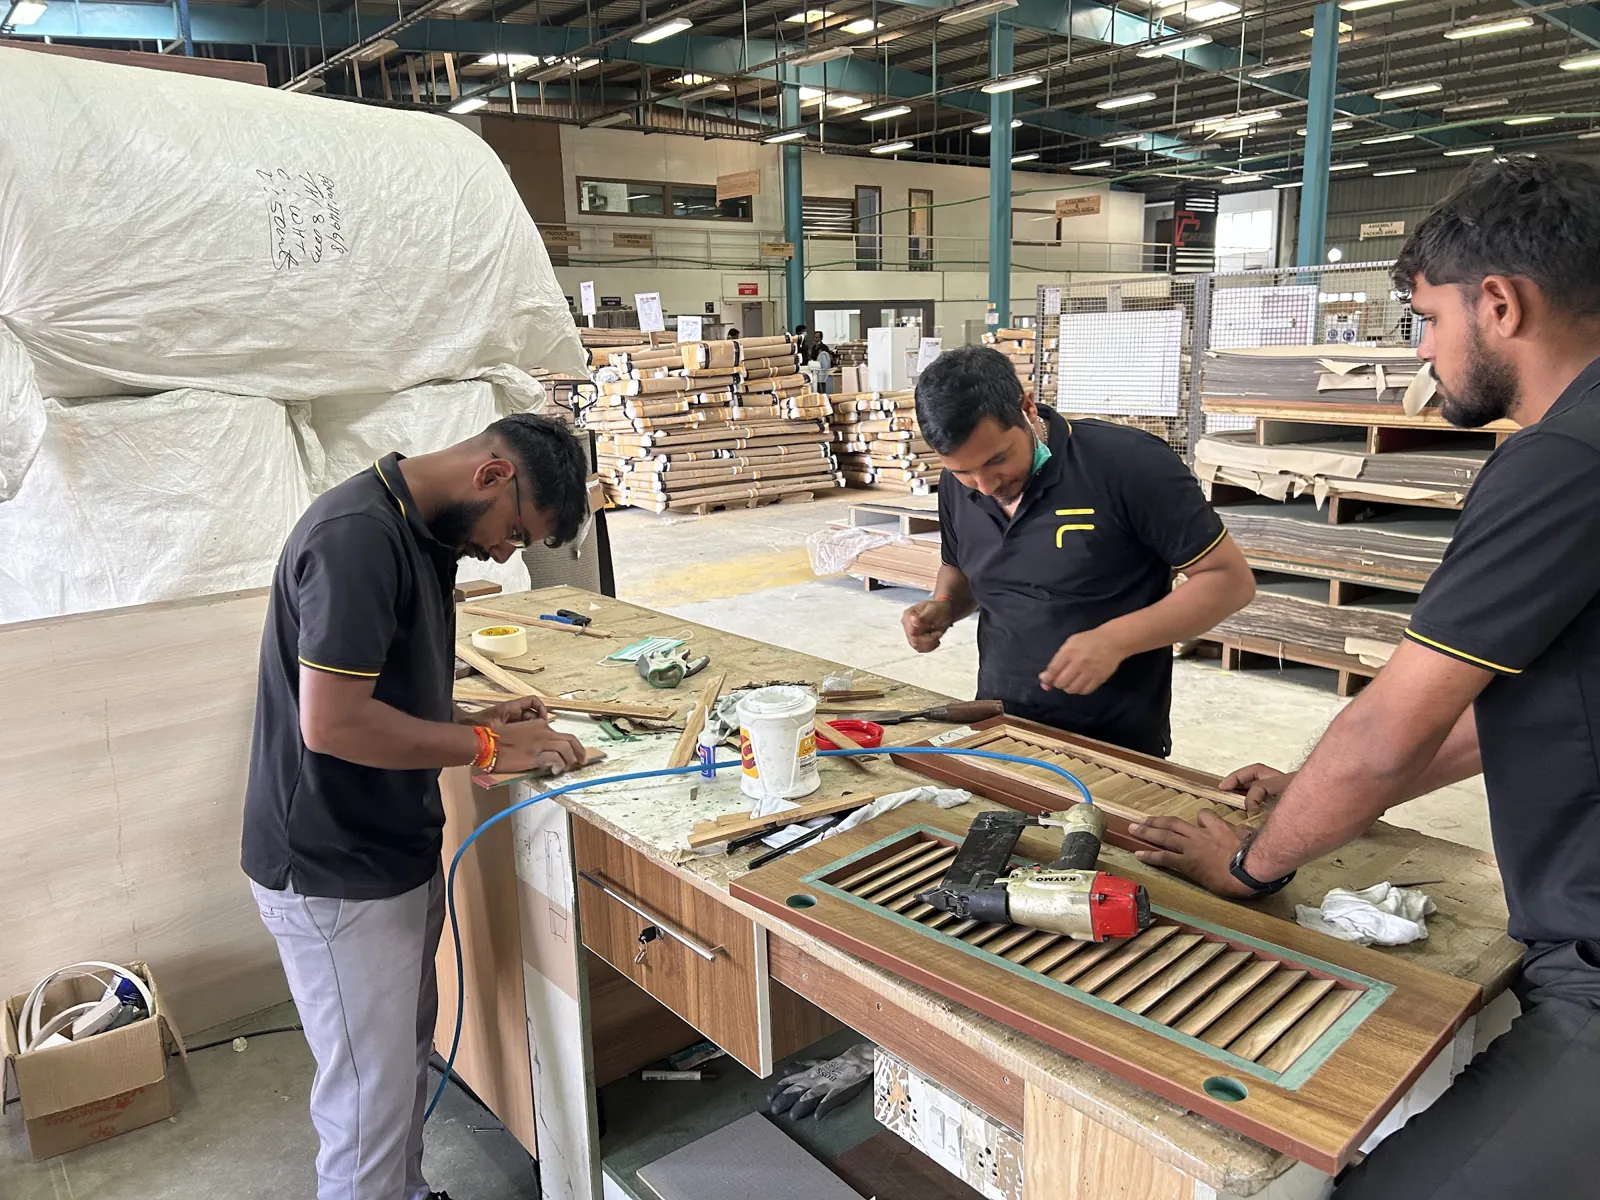
Our designers, project managers and site teams work alongside 200+ trained artisans in our own 45,000+ sq. ft. factory, so what you approve in 3D is what gets made and installed. Quality is checked at every stage, and the same team stays with you after handover.
A single team answers for your design, your manufacturing and your installation.
Realistic 3D views and one consolidated quotation, agreed before anything is made.
Every wardrobe, kitchen and piece of furniture is cut and finished in our own factory.
The manufacturing unit that now covers 45,000+ sq. ft., so making is not outsourced and quality stays in our hands.
Premium turnkey home interiors, with design, manufacturing and installation managed as one system.
A place in Sarjapur to see real materials, meet a designer and plan your home in person.
We don’t design homes merely to look beautiful. Every element is planned around storage, movement, ergonomics, maintenance and the way you actually live.
Sophisticated, premium-looking spaces where every aesthetic decision also has a practical purpose.
Every project follows a defined workflow with clear stages and checkpoints, so nothing depends on ad-hoc decisions, and quality is checked at every stage, not only at the end.
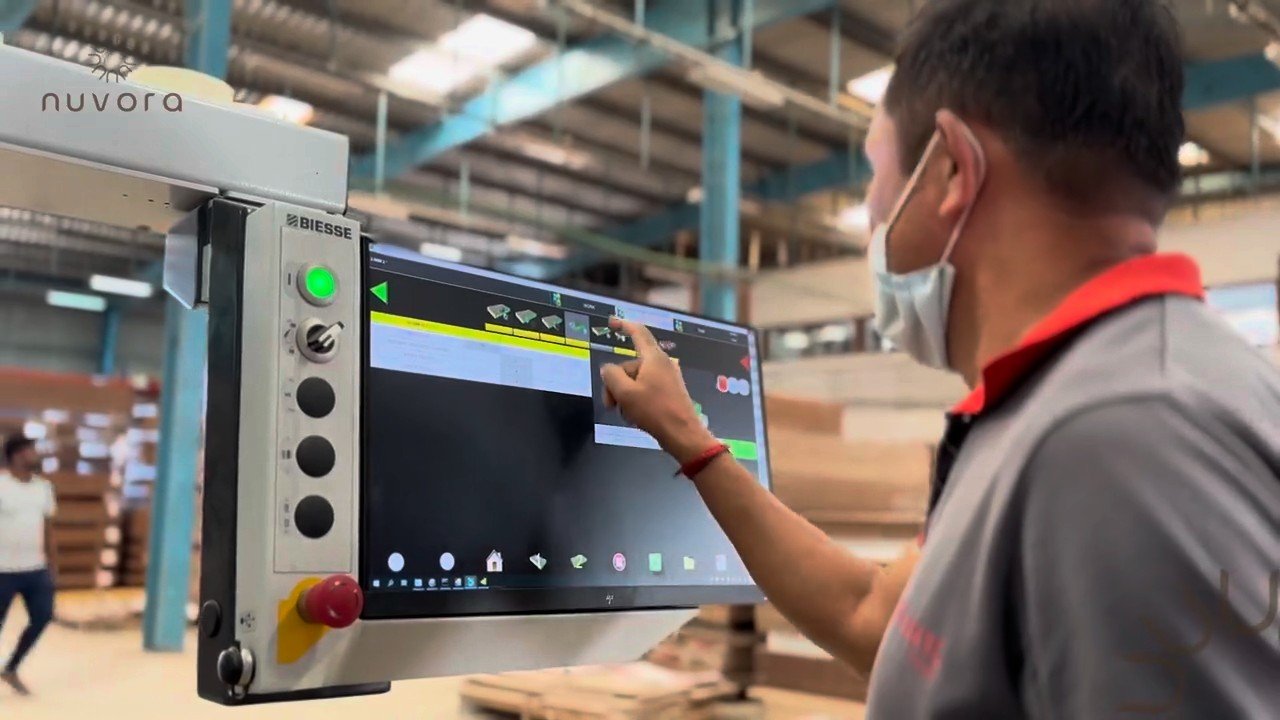
Technology gives us precision, tracking and control. Experienced designers, project managers and craftsmen bring judgement, detailing and finish.
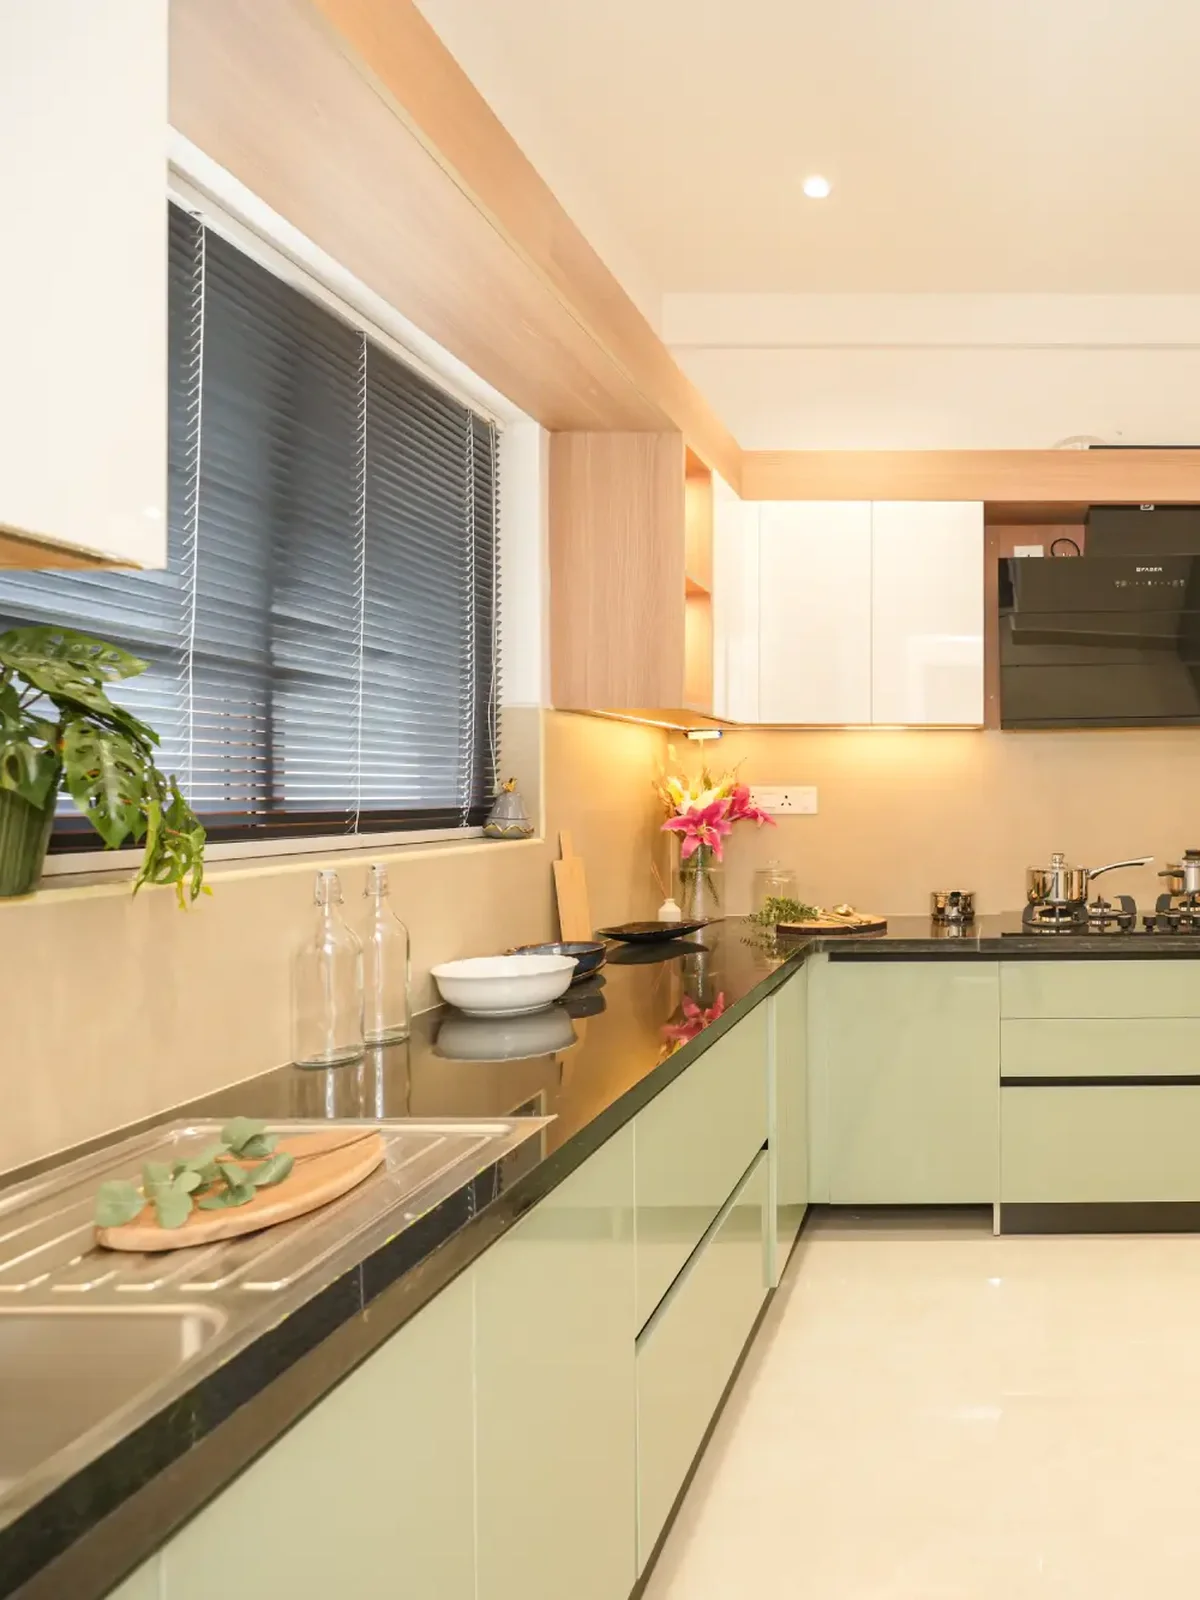
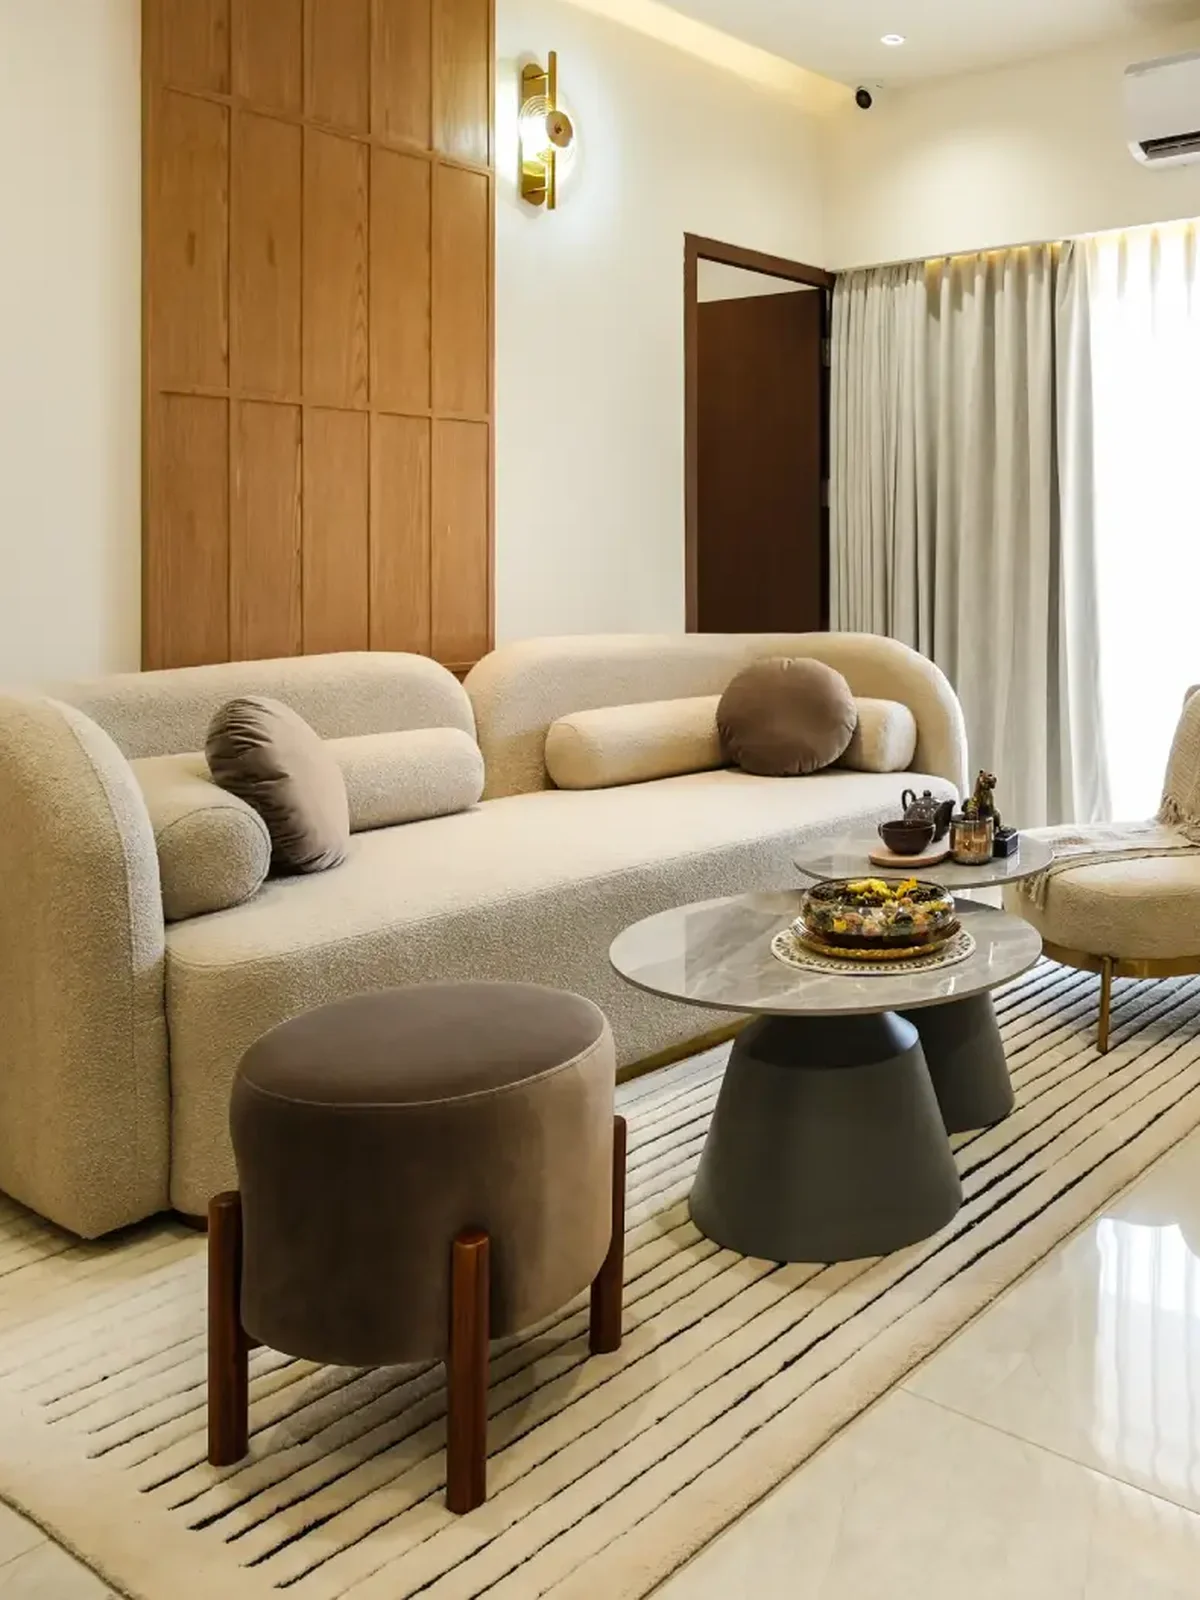
Everything your home needs to be finished and lived in, planned together from the start and delivered by one team.
See how turnkey works →
Design and planning
Space planning, realistic 3D views, material and finish selection, and one clear quotation.
 Civil and MEP
Electrical, plumbing, AC and limited layout changes inside your home, subject to permissions and feasibility.
 Manufacturing
Kitchens, wardrobes and furniture made in our own unit to your approved design.
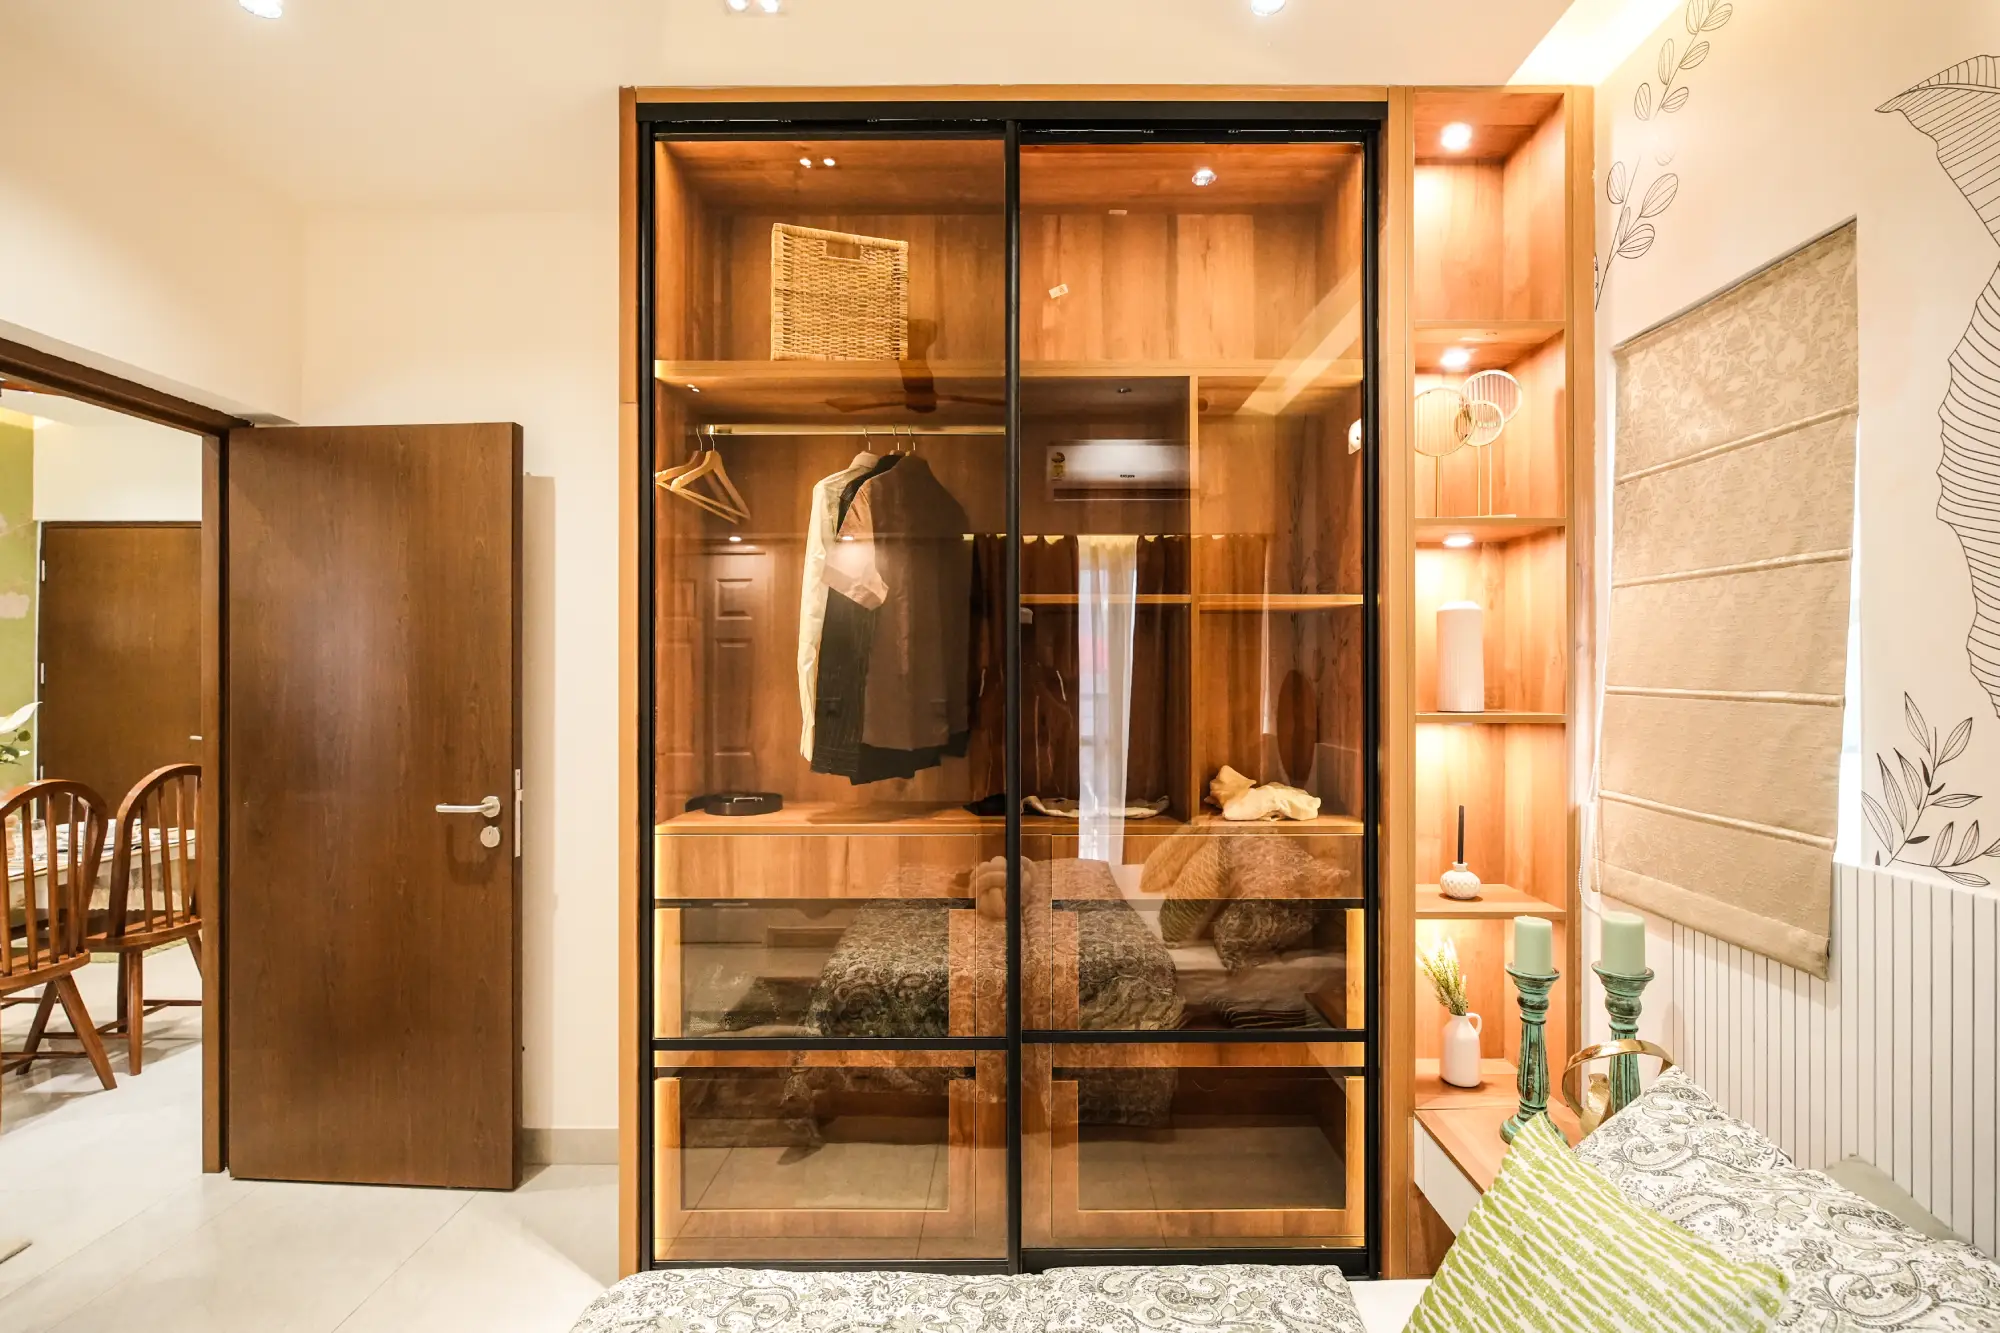 Installation and finishing
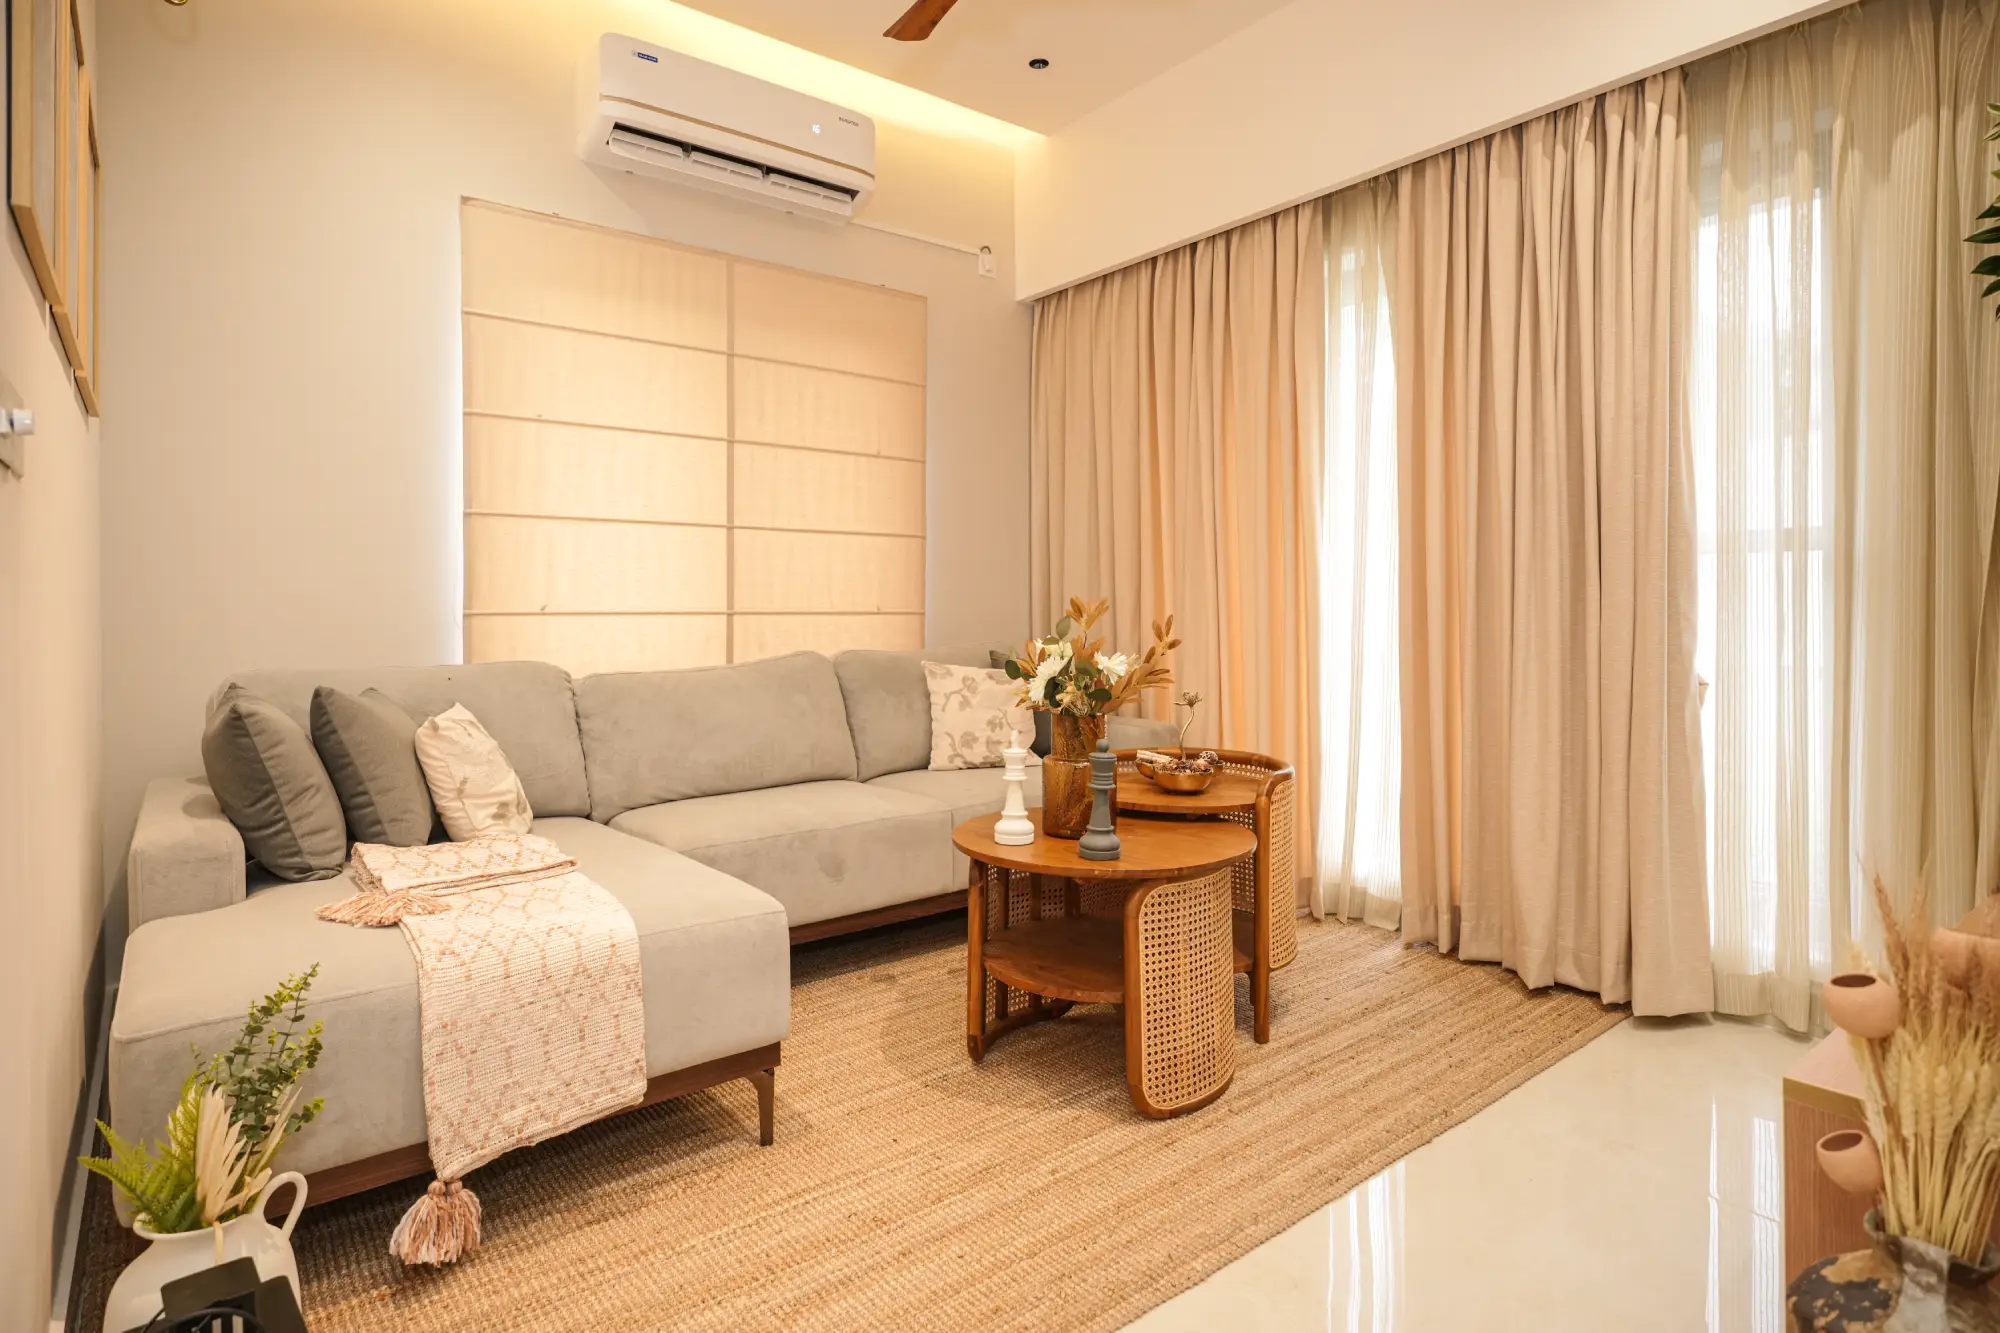
False ceilings, lighting, stone and textured walls, curtains and decor, fitted by our own teams.
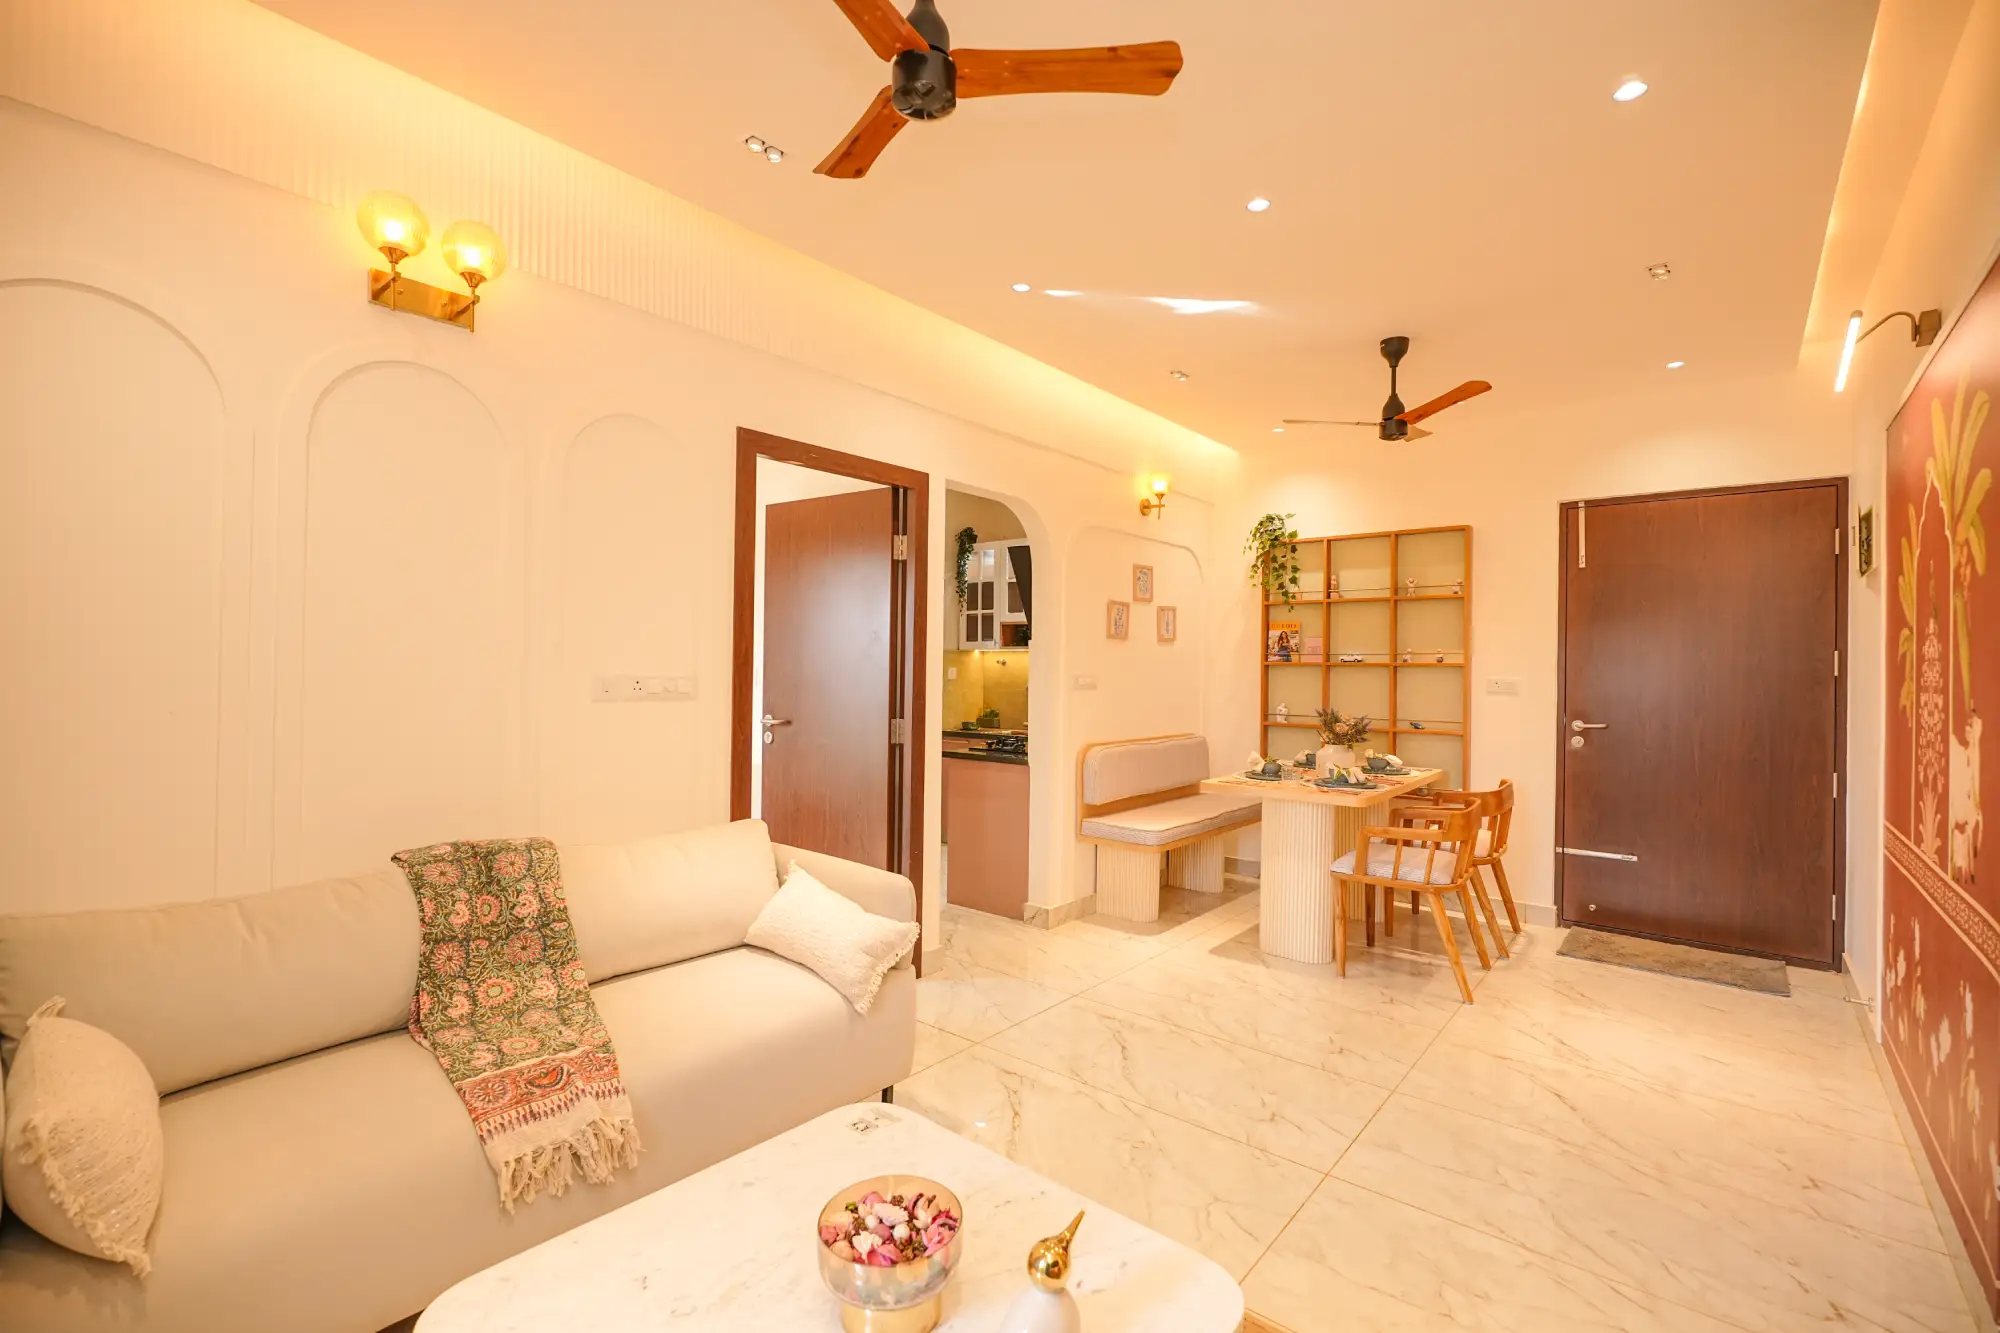 Handover and after-care
A detailed handover, and service after it from the same team that built your home.
Your designer listens first, then plans around what matters most to your family.
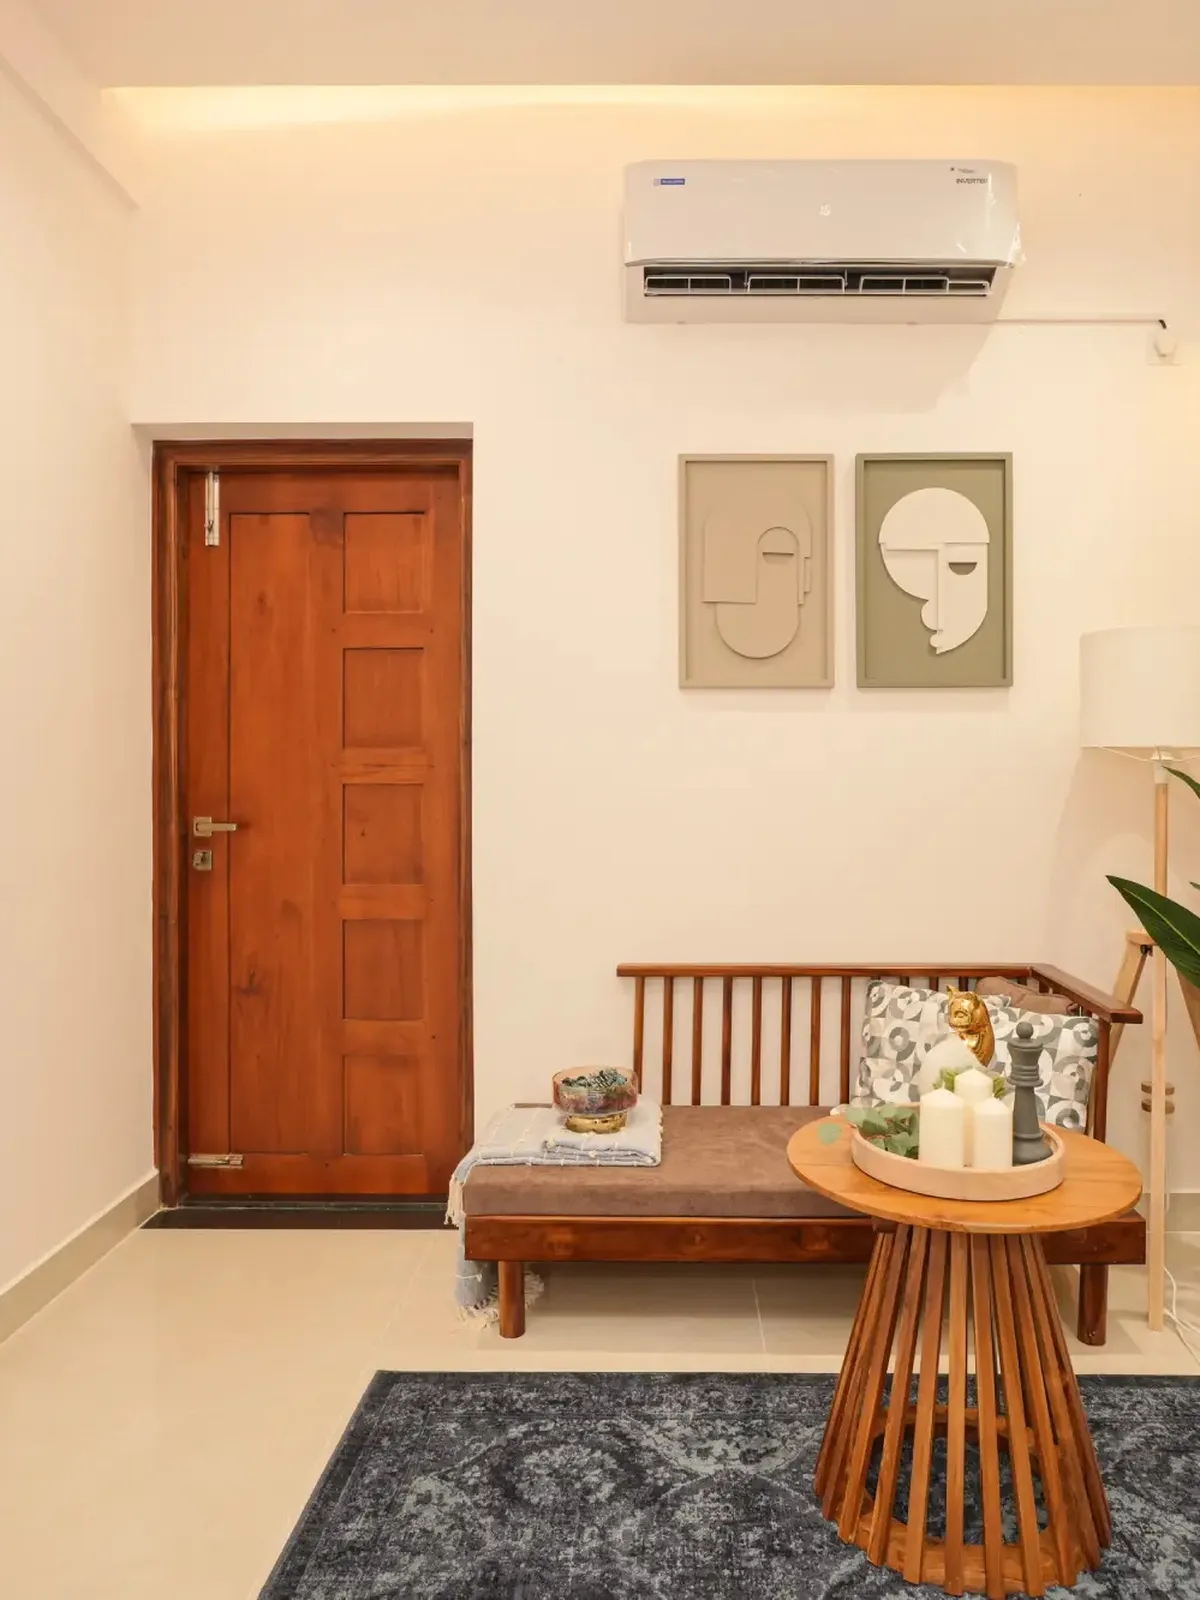
Kitchen, pooja room, bedrooms and entrance placed with care, where the layout allows.
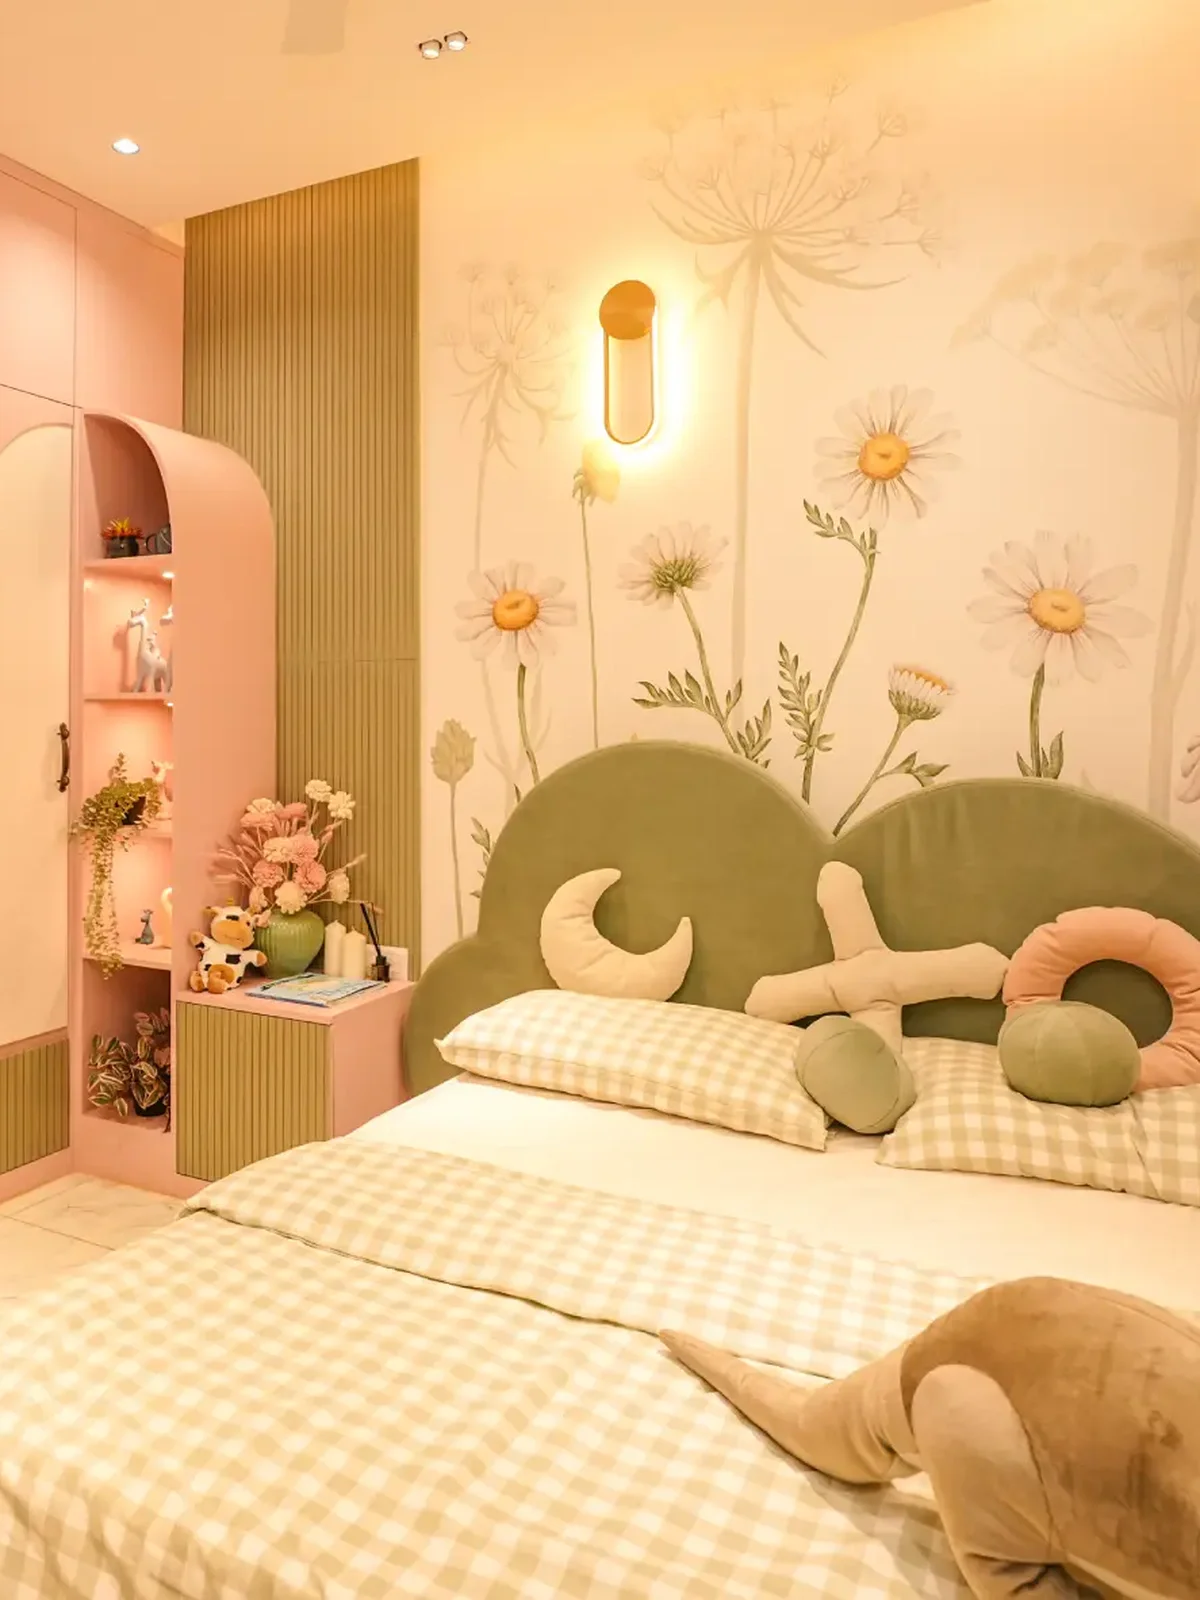
Rounded edges, wall-anchored units, soft-close drawers and washable finishes.
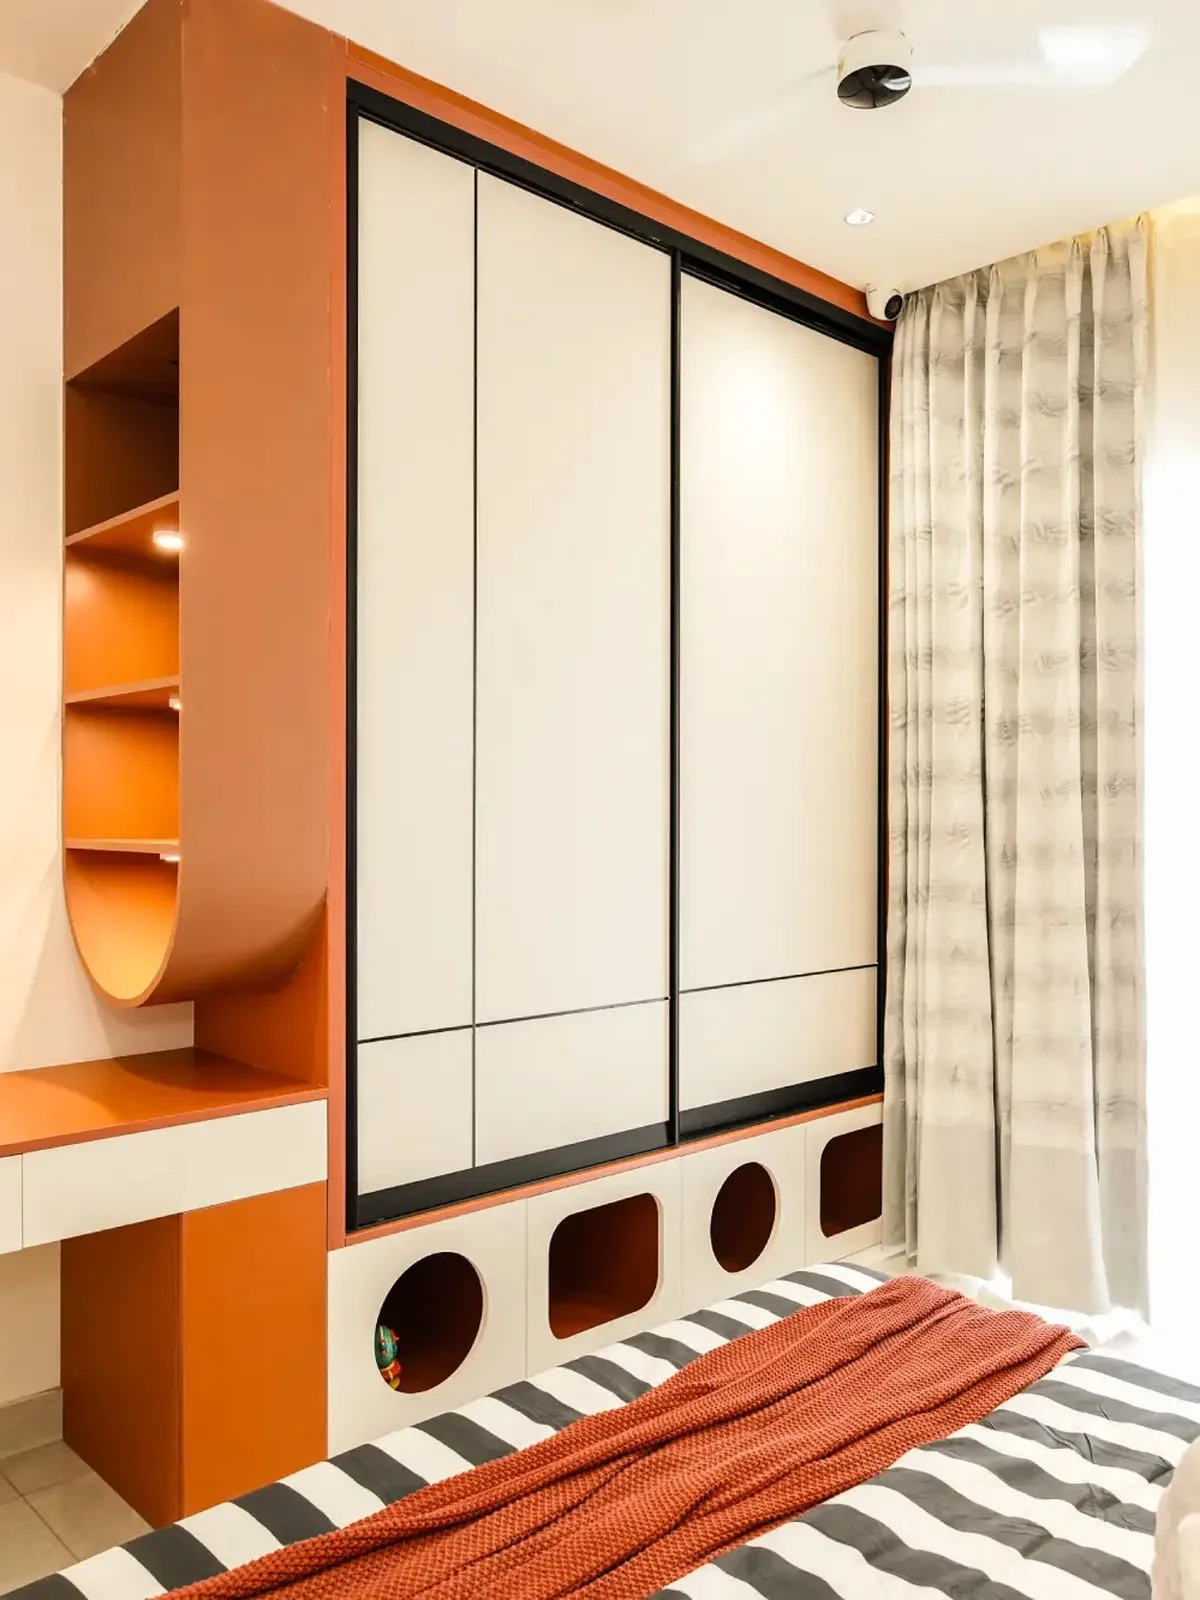
Hidden storage in beds, lofts, niches and full-height units.
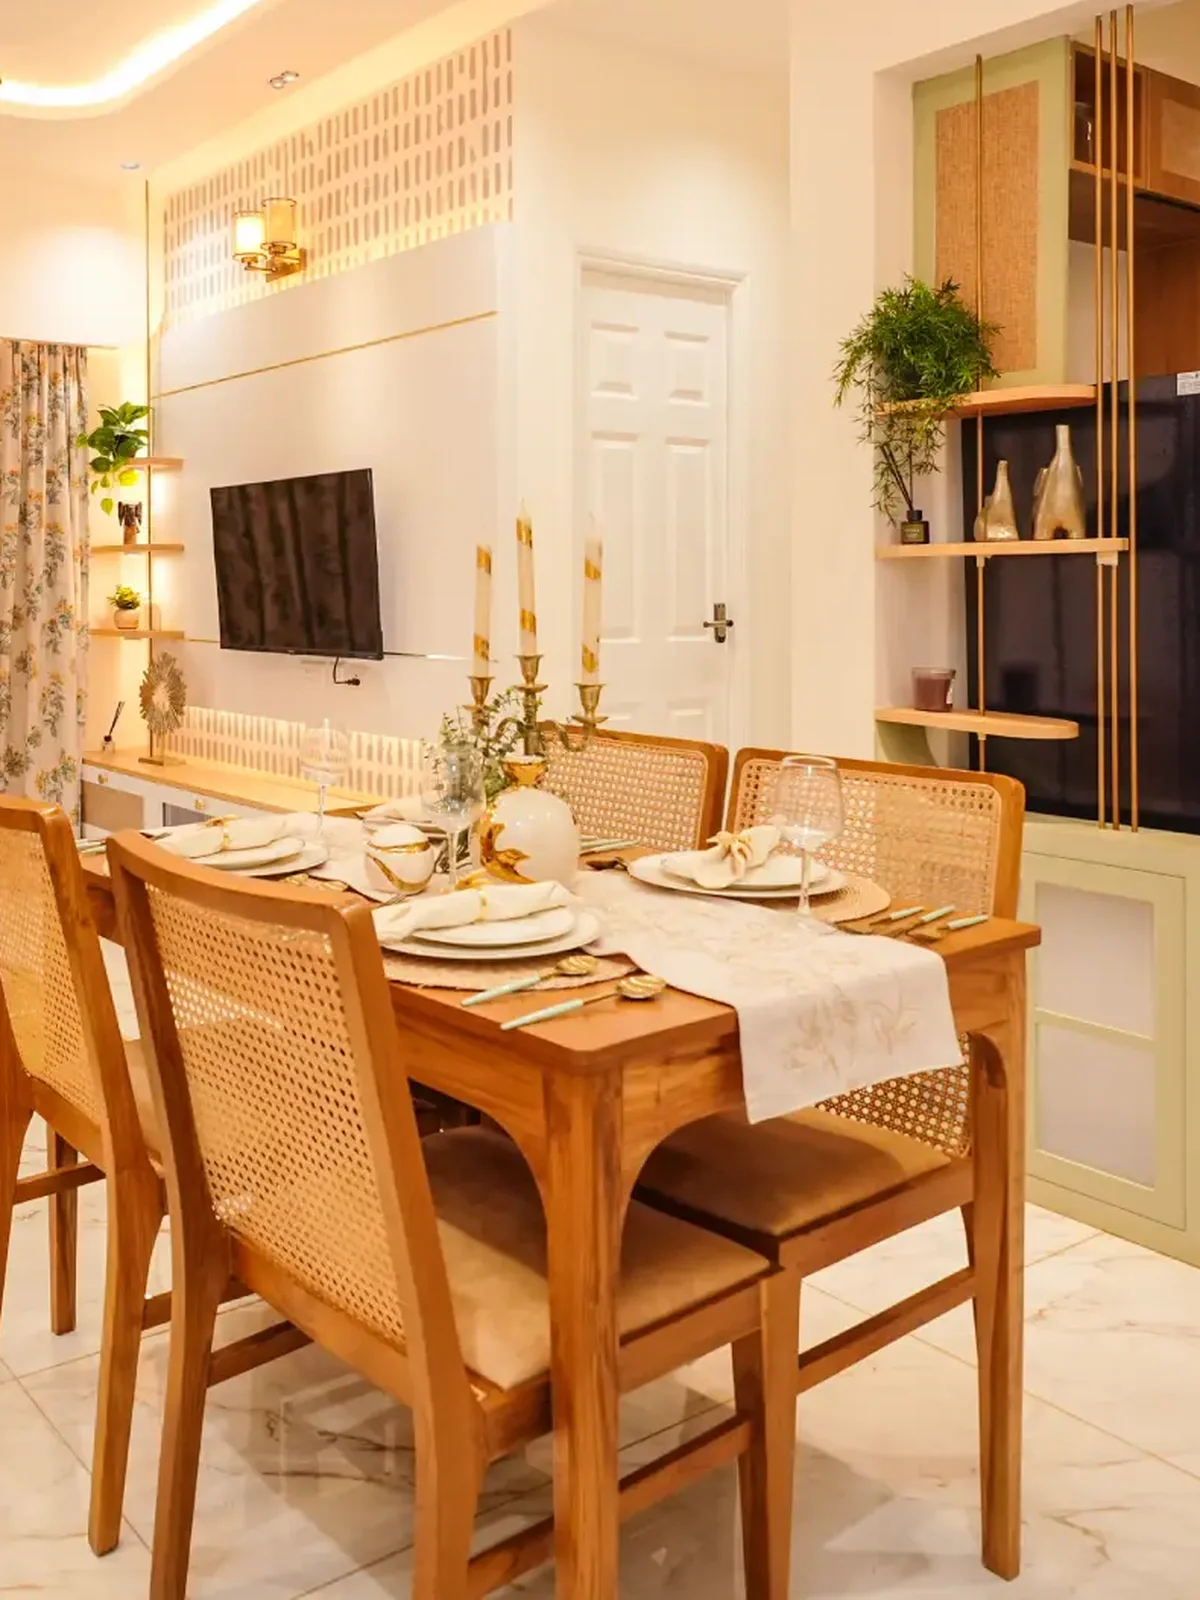
Living, dining and work areas defined with light, rugs and layout.
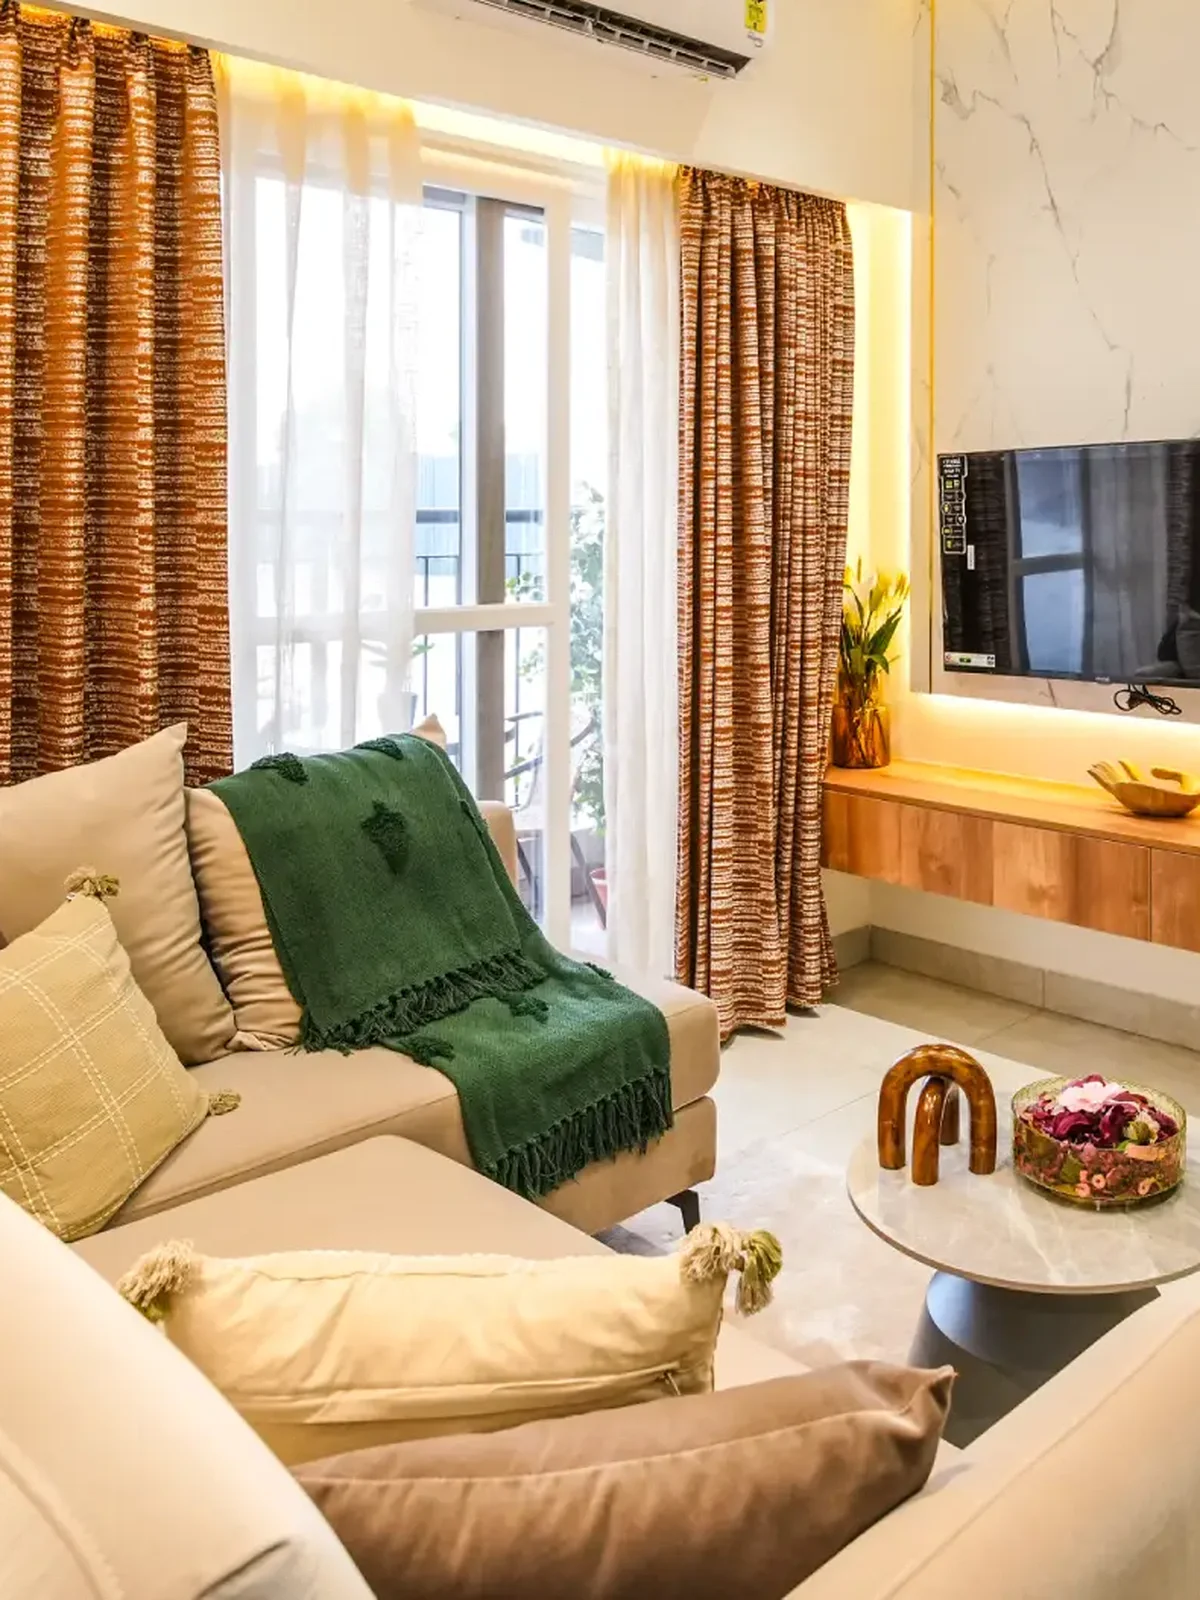
The right desk height, good light and concealed cabling.
Low-VOC finishes, long-lasting materials and better natural light.
Tell us a little about your home. A Nuvora designer will call you within one business day to understand what you need and to plan your visit to our Experience Center.