Planning a modular kitchen: layout, storage and materials that last
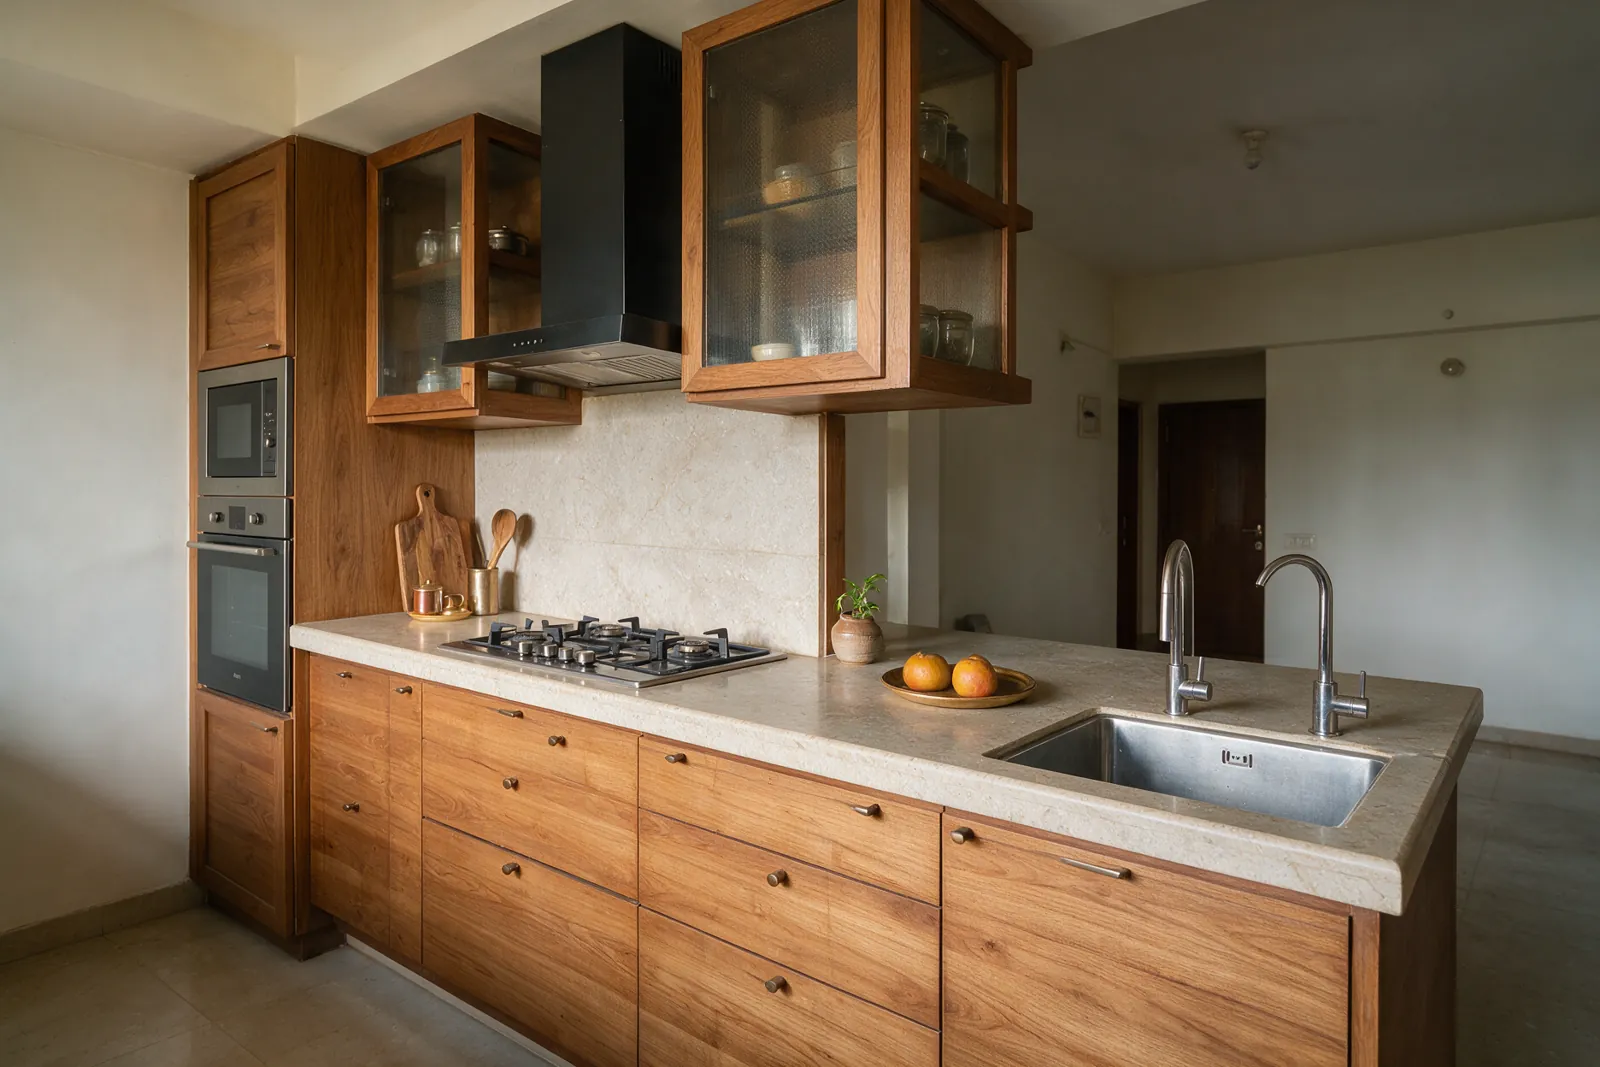
A modular kitchen looks finished only when it works for the person cooking in it. Before you look at shutter colours, spend time on how the kitchen is used, because layout and storage decide whether it feels easy or tiring every day.
Start with how you cook
List what a normal week looks like. How many people cook at once? Do you cook large meals daily or lighter ones? Is there a separate area for heavy frying and grinding? These answers shape the plan far more than a catalogue does.
Designers plan around the work triangle: the sink, the hob and the refrigerator. Keep the three close enough to avoid unnecessary walking, but not so close that two people cannot pass. Whatever the layout, the aim is a clear path between washing, preparing and cooking.
Choosing a layout
| Layout | Best for | Watch out for |
|---|---|---|
| Straight (single wall) | Compact apartments and open-plan homes | Long walking distance if the wall is very long |
| L-shaped | Most 2BHK and 3BHK kitchens | The corner needs a proper solution, or it becomes dead space |
| U-shaped | Larger kitchens and heavy cooking | Needs enough width for two people to move comfortably |
| Parallel (galley) | Narrow rooms | Keep the gap between rows wide enough to open drawers on both sides |
| Island or peninsula | Bigger kitchens that open to a dining area | Needs generous clearance all around, plus planned services for the sink or hob |
Storage that earns its place
- Drawers over shelves. Deep drawers for pots and pans are easier to use than a low cabinet where everything sits at the back.
- Tall units. A full-height pantry or an appliance tower uses the vertical space that most kitchens waste.
- Corner solutions. Pull-out or rotating fittings make a corner cabinet usable instead of a hole.
- Dedicated zones. Spices and oils near the hob, plates near the dishwasher or drying rack, and everyday items at hand height.
Materials for a kitchen that lasts
The kitchen is the hardest-working room for materials, so it is the wrong place to economise blindly.
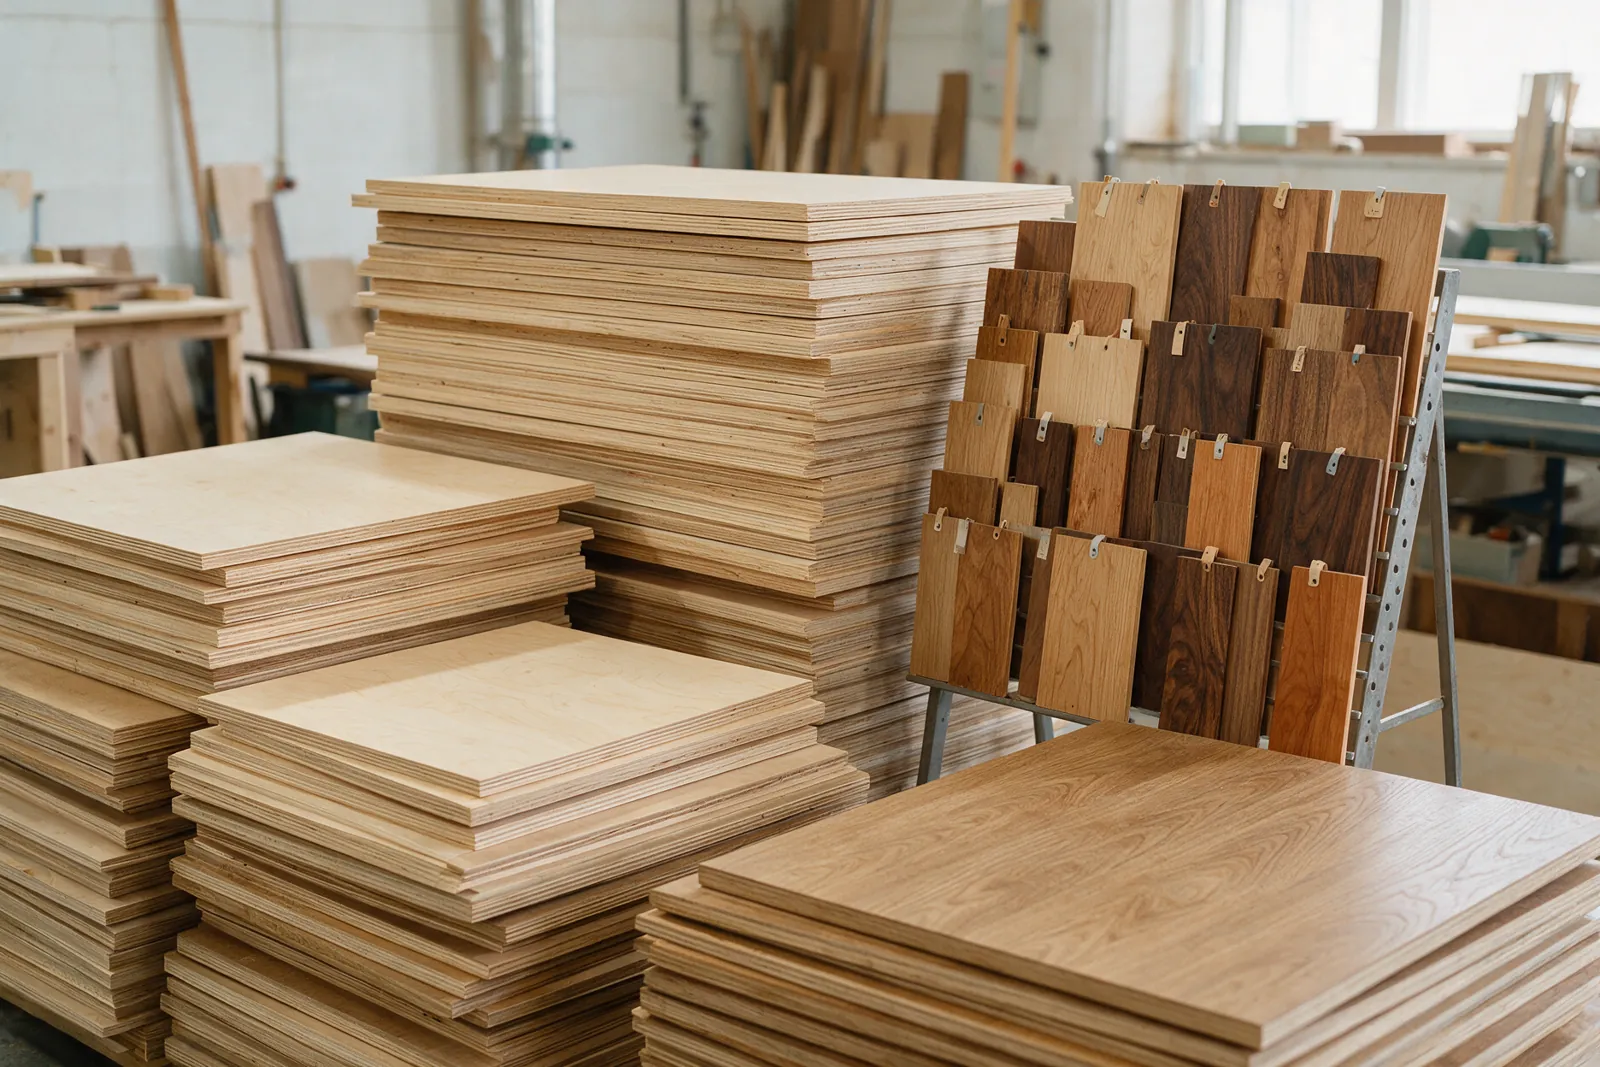
- Carcass. The box of the cabinet. Moisture-resistant boards matter most under the sink and around the hob. Our guide to plywood grades covers how to choose.
- Shutters. Laminate, acrylic, PU and veneer all have a place. Think about how easily each wipes clean, how it handles heat near the hob, and how the edges are finished.
- Countertop. Quartz, granite and engineered stone are common. Look at stain and heat resistance, and how the joints are handled.
- Hardware. Hinges and drawer channels are used hundreds of times a month. Soft-close fittings from established brands are a sensible place to spend.
Planning for everyday Indian cooking
Tadka, frying and long simmering put more steam, oil and smoke into the air than many Western kitchen plans assume. A chimney should be sized for the hob and ducted outside where possible. The backsplash behind the hob should be easy to clean, and ventilation should be thought through from the start rather than added later.
Settle the electrical plan early
Count your appliances: refrigerator, microwave, oven, mixer, water purifier, dishwasher, coffee machine. Each needs a planned point and the right capacity. Fixing points after the cabinets are made is slow and untidy. Agree the electrical and plumbing layout before production begins.
Ask to see a working kitchen, not a rendering. Opening drawers, checking hinge feel and standing at the counter tells you more than any drawing. You can do this at our Experience Center in Sarjapura.
Frequently asked questions
How much counter space do I need beside the hob?
Leave clear counter on at least one side of the hob, and more on the side nearest the sink and preparation area. A designer can set exact dimensions once they know your cooking habits and the size of the room.
Is laminate or acrylic better for kitchen shutters?
Neither is better in every case. Laminate is durable and offers many finishes, while acrylic gives a high-gloss look but shows marks more easily. The right choice depends on how the kitchen will be used and the look you want.
Should the cabinet carcass be plywood or MDF-based board?
For areas that meet water, such as sink units, a moisture-resistant plywood is the safer choice. In dry areas, good-quality engineered boards can be suitable. The quality of the board and edge sealing matters as much as the type.
Do I need a chimney if I have a window?
A window helps ventilation, but it does not replace a chimney for regular Indian cooking. A properly sized, ducted chimney removes oil and smoke at the source and keeps walls and cabinets cleaner.